


For more information regarding the value of a property, please contact us for a free consultation.
Key Details
Sold Price $229,000
Property Type Single Family Home
Sub Type Single Family Residence
Listing Status Sold
Purchase Type For Sale
Square Footage 980 sqft
Price per Sqft $233
Subdivision Kingsport Townsite Plan
MLS Listing ID 9985433
Sold Date 11/21/25
Style Cottage
Bedrooms 2
Full Baths 2
HOA Y/N No
Total Fin. Sqft 980
Year Built 1935
Lot Size 6,969 Sqft
Acres 0.16
Lot Dimensions 52x144x43x144
Property Sub-Type Single Family Residence
Source Tennessee/Virginia Regional MLS
Property Description
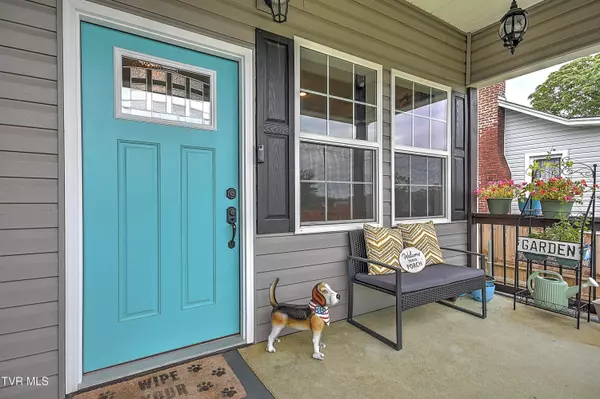
Welcome to your fully renovated home in the heart of Kingsport. Thoughtfully updated from top to bottom, this property combines modern style with everyday comfort. Inside, you'll find a spacious open floor plan with hardwood floors, a stunning kitchen complete with stainless steel appliances, mosaic tile backsplash, and a custom island accented with reclaimed barnwood. Every detail has been addressed, including all new electrical, plumbing, windows, siding, heat pump, sheetrock, trim, and doors, new roof, new large garage 30x30 with 30x7 lean to giving you the peace of mind of a practically brand-new home.
Buyer and buyer's agent to verify all information. Information deemed reliable but not guaranteed.
Conveniently located just minutes from downtown and the hospital, the property also offers a private backyard oasis with a new deck, firepit area, and privacy fence—perfect for relaxing or entertaining.
Don't wait—call today to schedule your private showing.
All information is deemed reliable but is gathered from tax records and homeowner and should be verified by buyer.
Location
State TN
County Sullivan
Community Kingsport Townsite Plan
Area 0.16
Zoning Res
Direction From downtown Center to E Sevier, right on Oak, left on Maple.
Rooms
Other Rooms Garage(s)
Basement Block, Concrete
Interior
Interior Features Kitchen Island, Open Floorplan, Remodeled
Heating Central
Cooling Central Air
Flooring Hardwood
Window Features Double Pane Windows
Appliance Dishwasher, Disposal, Dryer, Electric Range, Microwave, Refrigerator, Washer
Heat Source Central
Laundry Electric Dryer Hookup, Washer Hookup
Exterior
Parking Features Detached
Roof Type Asphalt
Topography Level
Porch Deck, Front Patio
Building
Entry Level One
Sewer Public Sewer
Water Public
Architectural Style Cottage
Structure Type Vinyl Siding
New Construction No
Schools
Elementary Schools Lincoln
Middle Schools Sevier
High Schools Dobyns Bennett
Others
Senior Community No
Tax ID 046o J 037.00
Acceptable Financing Cash, Conventional, FHA, VA Loan
Listing Terms Cash, Conventional, FHA, VA Loan
Read Less Info
Want to know what your home might be worth? Contact us for a FREE valuation!

Our team is ready to help you sell your home for the highest possible price ASAP
Bought with Matt Fleenor • Greater Impact Realty Jonesborough
Nearby Locations
GET MORE INFORMATION
- Bristol, VA For Sale
- Bristol, TN For Sale
- Abingdon, VA For Sale
- Damascus, VA For Sale
- Blountville, TN For Sale
- Johnson City, TN For Sale
- Kingsport, TN For Sale
- Gray, TN For Sale
- Mountain City, TN For Sale
- Mount Carmel, TN For Sale
- Glade Spring, VA For Sale
- Meadowview, VA For Sale
- Saltville, VA For Sale
- Marion, VA For Sale
- Blountville, TN For Sale