
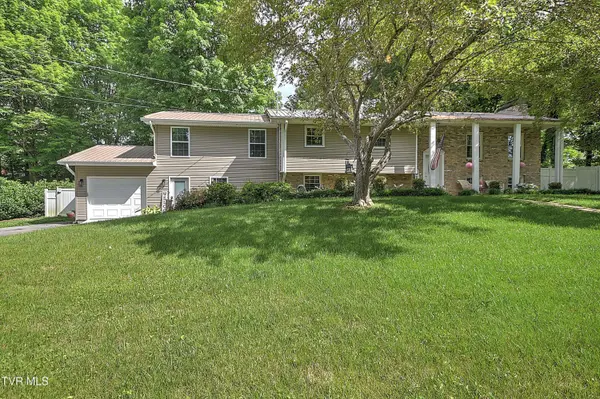
2805 Sumpter DR
Johnson City, TN 37604
- 4 Beds
- 4 Baths Full Baths: 4
- 3,182 SqFt
- 0.36 Lot Size
- 1969 Year Built
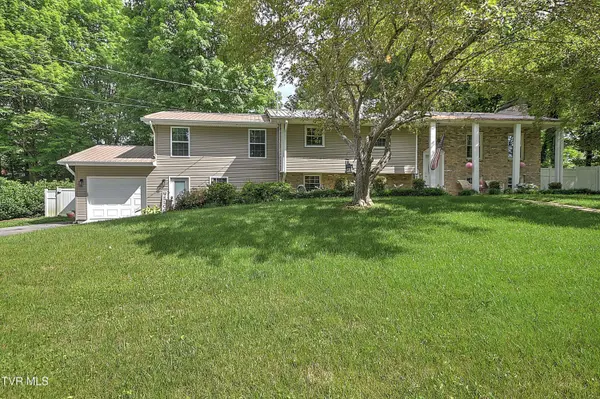
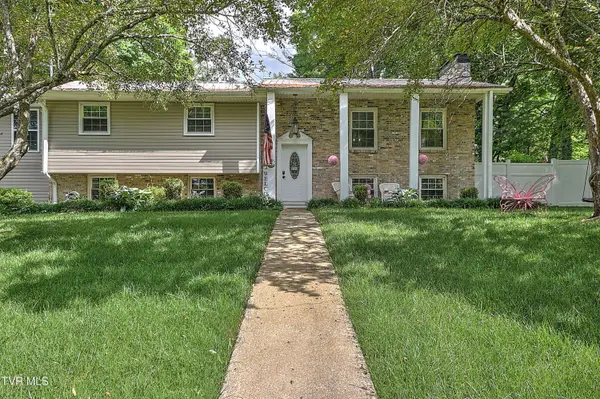
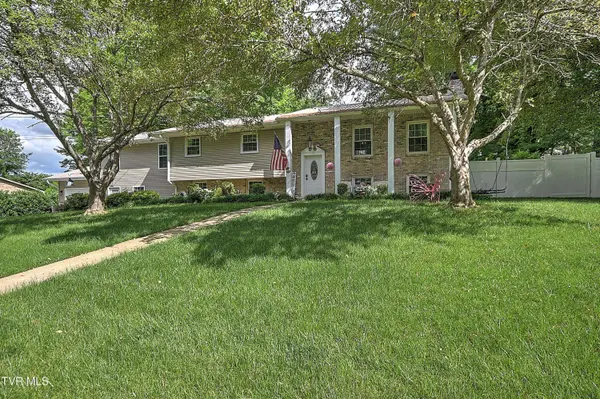
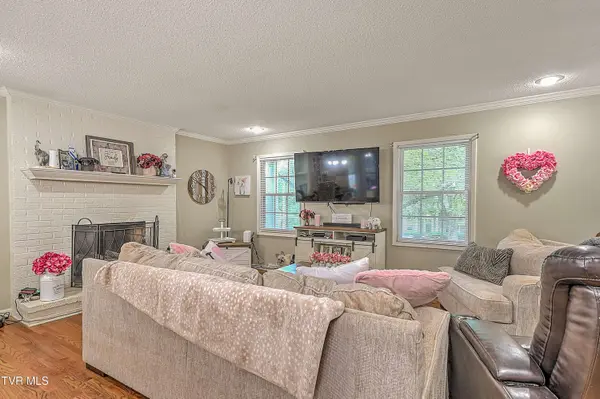
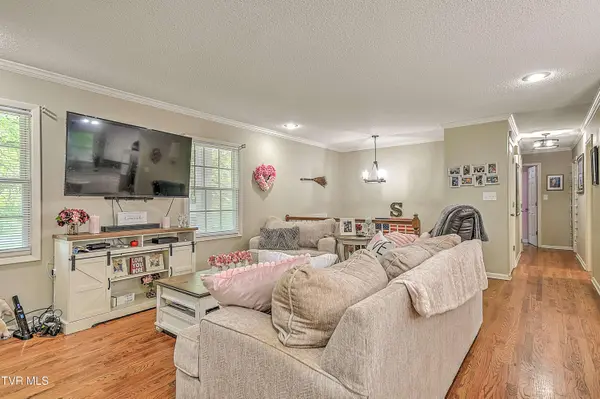
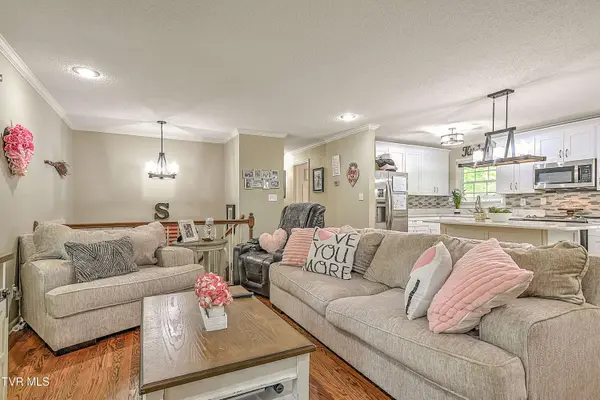
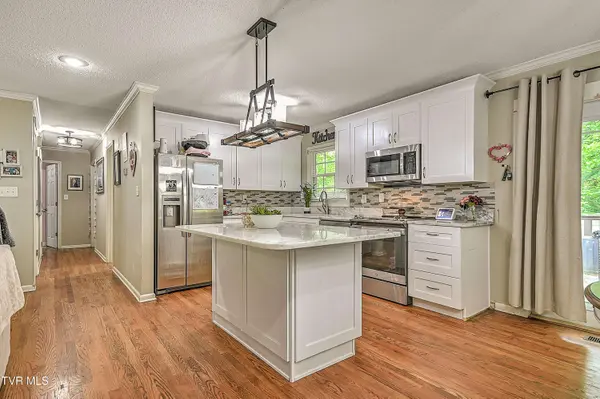
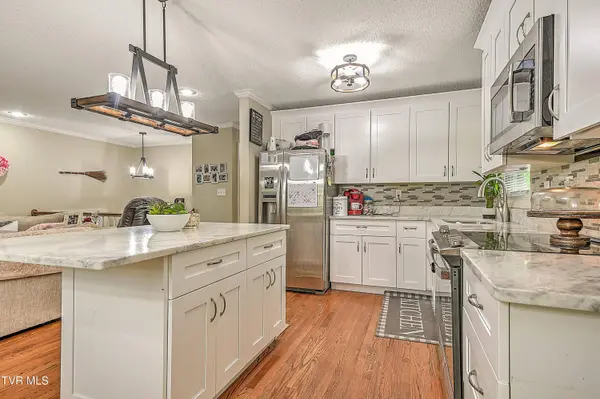
The main level includes three bedrooms, two primary suites, and updated kitchens and baths. Downstairs has its own bedroom, kitchen, living room, and dining area. Add a metal roof that's only two years old and a location just five minutes from Johnson City Medical Center.
**Come see how this flexible floor plan could work for you--schedule a showing today!**
*All information believed accurate but not guaranteed.*
GALLERY
PROPERTY DETAIL
Key Details
Property Type Single Family Home
Sub Type Single Family Residence
Listing Status Active
Purchase Type For Sale
Square Footage 3, 182 sqft
Price per Sqft $166
Subdivision Beechwood Court
MLS Listing ID 9996127
Style Split Level
Bedrooms 4
Full Baths 4
HOA Y/N No
Total Fin. Sqft 3182
Year Built 1969
Lot Size 0.360 Acres
Acres 0.36
Lot Dimensions 152.32 X 125.01 IRR
Property Sub-Type Single Family Residence
Source Tennessee/Virginia Regional MLS
Location
State TN
County Washington
Community Beechwood Court
Area 0.36
Zoning R 2
Direction Traveling on State of Franklin Road, turn on West Walnut Street. Turn LEFT on Antioch Road. Then turn LEFT onto Beechwood Drive, then LEFT on Sumpter. House is on the RIGHT.
Rooms
Basement Finished
Building
Foundation Block
Sewer Public Sewer
Water Public
Architectural Style Split Level
Structure Type Brick,HardiPlank Type
New Construction No
Interior
Interior Features Eat-in Kitchen, Entrance Foyer, Kitchen/Dining Combo
Heating Heat Pump
Cooling Heat Pump
Flooring Ceramic Tile, Hardwood
Fireplaces Type Living Room
Fireplace Yes
Window Features Double Pane Windows
Appliance Dishwasher, Electric Range, Microwave, Refrigerator
Heat Source Heat Pump
Laundry Electric Dryer Hookup, Washer Hookup
Exterior
Garage Spaces 1.0
Roof Type Shingle
Topography Level
Porch Back, Covered, Deck
Total Parking Spaces 1
Schools
Elementary Schools Cherokee
Middle Schools Liberty Bell
High Schools Science Hill
Others
Senior Community No
Tax ID 061e A 00500 000
Acceptable Financing Cash, Conventional, FHA, VA Loan
Listing Terms Cash, Conventional, FHA, VA Loan
SIMILAR HOMES FOR SALE
Check for similar Single Family Homes at price around $529,900 in Johnson City,TN

Pending
$600,000
2112 Knob Creek RD, Johnson City, TN 37604
Listed by Kristy Weber of Property Executives Johnson City4 Beds 3 Baths 3,897 SqFt
Active
$750,000
1139 Waterbrooke LN, Johnson City, TN 37604
Listed by Jennifer Riddle of KW Johnson City5 Beds 4 Baths 4,325 SqFt
Active
$305,000
5 Bingham CT, Johnson City, TN 37604
Listed by Robert Delozier of Crye-Leike Realtors4 Beds 3 Baths 2,916 SqFt
CONTACT
